
Author
Jin Baek, Architecture critic and a professor of Seoul National University
B.S., M.S., Seoul National University, Korea / M.Arch., Yale University, U.S. / Ph.D., University of Pennsylvania, U.S.
Link to prof. Baek's bio: https://architecture.snu.ac.kr/people/jin-baek/
Jin Baek earned his Bachelor of Science and Master of Science from Seoul National University, Master of Architecture from Yale University, and completed his Ph.D. in the history and theory of architecture at the University of Pennsylvania. Before joining the Department of Architecture and Architectural Engineering, Seoul National University, he taught theory, design studios, and history at the University of South Florida, Pennsylvania State University, and University of Tokyo. His research focuses on architectural and urban theory through a phenomenological lens. From a global perspective, he explores themes of universal relevance and, on this basis, interprets the historical trajectory and significance of modern and contemporary Korean architecture and urban development. His work further examines the foundational and ethical roles of architecture and urban planning, while investigating the interrelations between history, technology, and future urban discourse.
He is the author of Nothingness: Tadao Ando's Christian Sacred Space (Routledge, 2009), Architecture as the Ethics of Climate (Routledge, 2016), and Justice and the City (published in Korea, Hyohyung, 2025). His articles have been published in leading architectural and philosophical journals such as the Architectural Research Quarterly, Journal of Architectural Education, Architectural Theory Review, Center, Philosophy East and West, and so forth. He has organized many international symposia and conferences, including the "International Architecture and Phenomenology Conference" and "Asia Cities Culture." He has given talks as a keynote speaker and an invited speaker at many international events. He organized a symposium titled "The Mundanity and Transcendence of Historical Buildings: The Everyday and the Transcendence of Historic Architecture: The Future of the Former National Buyeo Museum," exploring the new future and possibilities of the Former National Buyeo Museum, one of the representative works of modern and contemporary Korean architecture. He is currently organizing an international symposium entitled "Topographies of Collective Housing and its Praxis, Imagining Futures beyond the Apartment." The symposium explores communal housing models and examines how they can be institutionalized through policy frameworks, financial mechanisms, operational structures, and the communicative processes of design. Particular attention is given to how these approaches can cultivate a sustained sense of belonging among residents, enhance the overall quality of dwelling, and ultimately contribute to the formation and strengthening of civic ethics.
Introduction
1. Inwardness and Openness / Architecture Label 1458, Shin Design Lab
2. The Determinate and the Indeterminate / ODETO.A
3. Terrain and Human Settlement / Kim-O Architects, A Root
4. The Sublime and "The Poem of the Right Angle" / Zitta
5. Everyday Banality and Creative Collage / a co lab
Under what historical conditions do young architects practice architecture currently in South Korea? South Korea's postwar transformation has often been described as a case of compressed modernity: Industrialization, urbanization, political transformation, and globalization unfolded within a remarkably condensed timeframe. Architecture played a central role in this process. Under military authoritarianism and state-led developmentalism, architectural production was closely tied to a supply-driven growth regime. Government offices, corporate headquarters, industrial facilities, cultural complexes, and large apartment districts constituted the physical framework of modernization.
In this context, architecture functioned less as a cultural discipline than as an operative instrument within the state-led regime of accelerated economic expansion. Spatial production was closely aligned with national development objectives, and the built environment became a primary medium through which growth was materialized. Infrastructural networks, industrial facilities, public institutions, housing complexes, and others were constructed at unprecedented speed and scale to organize labor, enable circulation, and sustain capital concentration. Architectural practice was structurally embedded within the quantitative paradigm that prioritized efficiency, delivery, and expansion.
Yet even within this climate, architecture was not understood solely as an instrument of efficient production. A parallel current persisted—one that approached the built environment from the standpoint of historical continuity and dwelling, and that insisted on raising the question of meaning. This inward inquiry was inseparable from external pressures. Korean architecture could not remain indifferent to the gazes emanating from three powerful referents—North Korea, Japan, and the West. Its search for cultural identity unfolded as a sustained response to these external gazes.
In negotiating how it was perceived, evaluated, and positioned in relation to these others, Korean architecture sought to articulate and stabilize its own cultural self-understanding. Architects were repeatedly called upon to define a distinct "Korean-ness," even as their professional education and technical paradigms were largely shaped by Western modernism.
At the same time, rapid urban transformation intensified this search for meaning. The swift disappearance of urban tissues and architectural artifacts, the acceleration of shifting value systems and patterns of life, and the emergence of unfamiliar and desolate cityscapes generated a heightened awareness of vanishing traditions. What had once been the unselfconscious stage of everyday life was reconstituted as an object of reflection. The lived milieu—formerly embedded in habit and routine—became something to be observed, analyzed, explained, and represented. In this reversal, the ordinary was estranged; the background of life was foregrounded as a cultural artifact.
Such conditions produced a particular creative tension. The desire to retrieve what had already disappeared—to recover forms, spatial sequences, or symbolic structures associated with a premodern continuity—inevitably risked entanglement in nostalgia. Architects confronted the paradox of attempting to revitalize a tradition that no longer functioned as a living horizon. Efforts to reconstruct or reinterpret inherited forms were haunted by the awareness that these forms could not simply be reinstated as they once were. The very act of preservation or revival transformed them into representations of loss.
The early 2000s marked an inflection point. Overcoming the IMF financial crisis, regained economic stabilization coincided with the gradual exhaustion of growth as a dominant paradigm. The expansive developmental model had largely saturated the metropolitan core. Simply participating in large-scale supply systems no longer guaranteed professional distinction and even survival as an architect. The market polarized: large corporate firms consolidated control over public and branded collective housing projects, while smaller offices emerged through single-family houses, neighborhood facilities, and small cultural commissions.
A younger generation—many educated or professionally trained abroad—began to move beyond earlier anxieties about Western comparison. Rather than reproducing imported formal languages or staging overt yet empty signs of identity, they treated local constraints as operative design conditions. Regulation, existing fabric, infrastructural remnants, climate, and patterns of social life became the starting points of architectural inquiry. Practice shifted from calculation, repetition, and expansion toward the discovery and interpretation of what is given—or what remains.
Although Korean architecture was profoundly transformed in the post-war period—so much so that it may be read through the lens of replacement, as exemplified by the shift from single-family dwellings to standardized apartment complexes—this was not a process of total erasure. Condensed modernity did not yield a coherent field of efficiency and mechanization. Instead, it produced a stratified terrain of everyday life in which replacement and persistence coexist: conflictual, coarse, and often discordant.
The contemporary city thus appears as an archive of unresolved interventions. Within this layered condition, obsolete or marginal elements—once dismissed as residual—re-emerge as potential spatial and cultural resources.
Simultaneously, the unprecedented concentration of capital and opportunity in Seoul has intensified regional decline. Center–periphery asymmetry has become a defining spatial condition of contemporary Korea. While migration to the capital remains the dominant professional trajectory, a countercurrent has emerged: architects returning to provincial cities, motivated by both ethical commitment, disciplinary opportunity, and alternative style of life in cities such as Chuncheon, Busan, or Jeju; differentiated climatic conditions, topographies, tectonics, cultural heritage, and social rhythms.
As the wave of compressed modernization has run its course, the present condition reveals infrastructural excess, metropolitan saturation, and peripheral depletion.
Young Korean architects operate within this inherited condition. Their work signals a shift from growth-driven production toward situated negotiation—from abstract expansion to contextually grounded interpretation.
This article analyzes the projects of contemporary young Korean architects through six thematic propositions. It argues that their work reflects an emergent architectural attitude shaped by the aftereffects of compressed modernity: an attention to the sense of security set against the bleak urban, to the restoration of meaning in the process of which neutrality and underdeterminedness are celebrated, to territorial differentiation rather than metropolitan universalism, and to accumulation of fragments and remnants rather than erasure of one by the other.
1. Inwardness and Openness
Housing projects by Architecture Label 1458 is fundamentally introverted. SoYoYuga, in particular, evokes the impression of a massive Romanesque structure. Thick perimeter walls enclose the building, and neither the entrance nor the windows are directly exposed to the street. The wall is deeply carved to create a niche, within which the porch and entrance door are positioned. The windows are treated in a similar manner. Instead of opening outward toward the street, a narrow and elongated courtyard is inserted, and the openings are oriented inward toward this void. The overall mass assumes the character of a two-story fortress.
Only the southern corner is defined by a wall approximately 1.8 meters in height, behind which an additional courtyard is located. Yet even here, the interior remains entirely concealed from the street. The subtle height of 1.8 meters is sufficient to prevent visual intrusion while avoiding overt monumentality. The house maintains a resolutely closed presence toward its exterior context. Upon entering, however, a dramatic reversal occurs. Passing through the dark niche and stepping inside, one is suddenly confronted with the gallery space, the courtyard, the enclosing wall, and, beyond it, the distant mountains. Because the interior floor level is raised above that of the street, the outside world cannot penetrate visually into the house; yet from within, the street disappears beyond the wall, and the immediate interior merges visually with the distant mountain ridge. The intermediate urban layer is effectively erased. The city is masked, and the house establishes a quiet, almost secretive continuity with nature. This is not mere enclosure but selective editing. The city is excluded, while only the chosen external horizon is incorporated.
In traditional Korean houses, the boundary wall functioned differently from today's isolated and defensive enclosure. High walls were unnecessary. Walls were relatively low, and immediately beyond them lay the courtyard. This courtyard hosted weddings, funerals, and communal celebrations. Neighbors entered freely—often without removing their shoes—to participate in collective events. Traditional settlements were frequently clan-based villages, where families sharing the same surname lived together. Consequently, family ethics and neighborhood ethics developed in tandem. The common Korean expression, "neighbors are like cousins," reflects this spatially grounded social ethic. The sequence—street, wall, courtyard, main hall (daecheong), wooden veranda, and spatially private rooms—organized family and neighborhood relations spatially. The boundary was not a device of exclusion but a calibrated mediator between social realms.
SoYoYuga, however, inverts this traditional spatial configuration and the correlated ethics of the interpersonal. Rather than balancing openness and closure, it asserts a deliberate and heightened enclosure. The house fuses with the wall, and the courtyard is concealed within. Around this hidden courtyard, galleries and rooms are arranged to create an internal sense of openness and continuity.
The exterior presents a fortress-like solidity, while the interior unfolds smoothly. Yet the house does not sever all ties with the outside world. It selectively draws in the distant mountain landscape beyond the wall. The strategy is editorial: the city is erased, and nature alone is framed. The relationship with the exterior is not abolished but reconfigured.
What, then, does this evolution toward residential introversion signify? The rapid expansion of civil infrastructure and mechanistic urban planning in contemporary Korea has often failed to cultivate humane environments of settlement. Planned cities are frequently reduced to clearly demarcated plots and roadways. Upon stepping outside the house, one immediately encounters vehicular traffic. Pedestrian networks are inadequately separated from car circulation, and few public spaces bind the neighborhood together. Parks are not strategically located, and communal gathering spaces are scarce. As if sliced cleanly by a blade, plots and roads are mechanically divided. Within such an environment, neighbors disappear, both physically and socially, replaced by anonymous strangers. The city appears barren. In this condition of desolation, the introverted house activates a survival instinct—an attempt to secure an oasis of refuge and repose. Introversion here is not merely an aesthetic preference but a response to environmental deficiency. It is the intimacy generated by a desolate urban context.
Shin Design Lab Campus by Shin Design Lab occupies a similarly barren context. It stands on a corner site within a planned city dominated by large-scale industrial and office facilities, each fronted by expansive parking lots. The surrounding environment is shaped by vehicular scale and spatial emptiness.
The central design element of this building is its courtyard. A U-shaped mass and a linear block meet with a narrow gap between them, forming a rectilinear and intimate courtyard. Pedestrian access is separated from the parking area. Unlike neighboring buildings that present their parking lots directly to the street and privilege vehicular arrival, this project guides pedestrians along a side wall and through a narrow passage before opening suddenly into a calm and proportioned courtyard. One moves abruptly from the vast scale of the planned city into a space of human scale. It is, once again, a modest oasis.
This building is not a private residence but the architect's office, combined with community-oriented programs. A café, a gallery supporting artists, a small lecture hall, commercial space, and offices are arranged around the courtyard. The front façade of the lecture hall is equipped with folding doors, enabling events to extend outward into the courtyard in favorable weather.
While the building maintains a relatively closed attitude toward the street, this too is a defensive response to its barren surroundings. Within, however, the courtyard anchors a range of cultural activities—café gatherings, exhibitions, performances—that offer citizens a reason to linger. In a city where opportunities to assemble and engage collectively are limited, such architecture becomes more than a functional office building; it serves as a local cultural node. In the midst of an austere urban landscape, the courtyard establishes a stable and sheltered interior realm. It suggests a fundamental reason for architecture's existence: not merely the creation of form, but the restoration of relationships.
2. The Determinate and the Indeterminate
Discourse on indeterminacy has become increasingly prominent in contemporary architectural theory. In the Korean context, such discussions often refer back to the traditional courtyard (madang), retrospectively interpreted as a space capable of accommodating multiple and shifting events. The term "indeterminacy" in Korean architectural discourse was largely formulated after the decomposition of this traditional spatial configuration and its performance, as an attempt to conceptualize what the courtyard once enabled. Yet the contemporary invocation of indeterminacy raises a fundamental question: does spatial openness truly suspend determination, or does it conceal new forms of fixation while seemingly proposing indeterminacy? Can we understand the Korean traditional courtyard not as an empty space reserved for flexible activities, but as an intermediary relational zone between the public domain and the private domain, in which clear and definite type of activities and the interrelated modes of rules and codes of conduct are suspended? Is this suspension the very condition of indeterminacy that allows unexpected situations to emerge?
Art Archives at Seoul Museum of Art by ODETO.A offers a telling case. The project was an interior work. What was initially given to the architects was an almost empty shell—structure, columns, ceiling, and floor were present, and programmatic articulation was also undefined. It was a type of emptiness which would remind one of Mies van der Rohe's notion of "universal space" and its limit: a space intended to accommodate everything, yet often incapable of meaningfully supporting anything specific. The paradox of radical openness lies in its tendency toward abstraction so extreme that it fails to sustain concrete forms of life.
The project's ambition, therefore, was to move beyond blank neutrality—introducing spatial differentiation without succumbing to over-definition. Variations in height and width, subtle modulation of ceiling levels, differentiation between flat ceilings and luminous ceilings, and a careful distinction among types of openings—windows framing exterior views, clerestories admitting light, and skylights filtering vertical illumination—were deployed to articulate contrasting spatial qualities. Through such calibrated differentiation, the interior was organized into identifiable rooms: gallery, library, archive storage, and reading areas. Yet the project simultaneously sought to embody indeterminacy. The double-height central library exemplifies this intention. Although designated as a library, it is presented as open, flexible, and adaptable—capable of accommodating various arrangements of furniture and potentially shifting programs. It is described as "open," "accessible," and "undetermined."
However, this discourse of indeterminacy leaves something to be desired. At the rhetorical level, the space is open; in practice, relationships seem to remain fixed. The central hall is the library; the gallery near the main entrance is for special exhibition; although located just beyond the library, the gallery remains quite isolated; and the archive above remains a strictly controlled zone. Programmatic divisions are clearly articulated, and their relationship is less interlocking than rigid. What emerges in the name of indeterminacy, which is purportedly embodied in the central library, is a sort of a neutral platform within a relatively fixed boundary: a spatial condition that rhetorically promises unlimited potential but, in reality, stabilizes relationships and allows at most variability of activities within the given emptiness.
Indeterminacy consists ultimately not within a given space reserved for flexible adaptation, but in the relationship and reciprocity itself around which different spaces of atmosphere, program, and modes of conduct collide and gather. To intensify performative suspension, intermediate conditions are required between library and gallery—spaces where books and exhibitions intersect; zones where quiet conversation is permissible; moments when display infiltrates reading; instances where furniture extends partially across boundaries. Here, programmatic borders remain perceptibly present, yet are not absolute. Under these conditions, indeterminacy becomes performative as thresholds cease to function as mere passage devices and instead demand judgment for the nature of a setting, a situation that may take place in it, and the mode of conduct. This type of indeterminacy embodies performative suspension, if the type of indeterminacy predicated upon emptiness of a given space ends up becoming a neutral platform. Such type of determinacy always leads us to revisit and refresh simultaneously what we have been doing habitually. It is also ethical and public in that such indeterminacy involves imagination on new mode of conducts and, in extension, a new experiment of human relationship.
Shin Design Lab Campus embodies flexibility, too. Constant is the height throughout the building, which is standardized at 4.9 meters. This dimension allows each floor to function either as a single volume or to be subdivided into two levels. The building can also be segmented into independent units, providing economic flexibility—facilitating lease, sale, or programmatic transformation in response to shifting conditions. For an architect who is simultaneously a business operator and community organizer of various cultural activities, this represents a prudent strategy.
Interesting is the fact that the constant height appears as a condition to play with any future adaptations. It suggests an attempt to avoid setting a hierarchical articulation of space to remain universal. This gives rise a curious tension between the space and the program to be introduced. If the building shifts to a residence, the hierarchical ordering of living room, bedroom, corridor, dressing room, bathroom, and hobby room is challenged. Spatial uniformity comes to be matched with individual elements of the program, generating moments of surprises such as a bathroom that is probably too big and high, a room that is given an excessive volume, a corridor which is not a passageway but something closer to a distinctive room, and so forth. It is a productive mismatch between the space and the program. The deterministic reciprocity between space and program is loosened. In doing so, architecture opens the possibility for unforeseen configurations of life.
Of course, such possibility exceeds the architect's intention. Programs may emerge unpredictably. If housing were introduced, how might the 4.9-meter height be inhabited? If a theater expanded, might the volume be subdivided differently? If converted into a kindergarten, perhaps the height would generate three tiers rather than two. Within the pre-existing spatial framework—already determined in width, height, and proportion—conflict, compromise, and potentially creative synthesis between space and program may unfold. The building thus condenses the possibility of productive misalignment, sustaining identity while accommodating temporal transformation. Over time, historical layering may render such moments visible, giving rise to what David Leatherbarrow called "internal symbol" of architecture, not the one imposed from the outside.
Amid the process of programmatic adaptation in the constant spatial framework, another constant element remains firmly determined: the courtyard. Its dimensions are fixed; its presence as center is unmistakable. Whatever transformations occur at the peripheral building blocks, each spatial alteration must take a position in relation to this undeniable center. To face it, to turn away from it, or to pass through it—each is already an ethical stance. The courtyard therefore operates not merely as a geometric center but as a shared reference. It calls every room into making a relation with a common world. In this sense, it is not an instrument of authority but a device of ethical conditioning. Shin Design Lab Campus conjoining the constant spatial framework embedded with potential adaptations and the courtyard situates any future transformation to be oscillating between totalizing centralization and fragmentary autonomy. Put differently, the building proposes a common ground without enforcing conformity.
3. Terrain and Human Settlement
Gotjawal, a pristine forest of Jeju island, does not readily accommodate human settlements. Its uneven basaltic terrain, moisture-laden soil, and densely entangled vegetation resist dryness, horizontality, and spaciousness. The Dwelling in Gotjawal by Kim-O Architects begins precisely from these dualistic conditions: pristine yet unsuitable for dwelling.
The Dwelling in Gotjawal first levels the ground, establishing an artificial, raised, flattened platform upon which the building is to be placed. This act is not an erasure of nature but the very first step to secure conditions suitable for human settlement. Nature is not romanticized here, as did, for instance, Frank Lloyd Wright with his notion of organic architecture. The Dwelling in Gotjawal accepts the tragic reality that nature is dualistic. It presents conditions to work against, as well as to work with. This reality is ultimately concerned with the duality of the human being: man is part of nature yet distinctive from it simultaneously. Against roughness of nature, the Dwelling in Gotjawal posits flatness; against humidity, dryness; against density, openness. Articulating these qualitative oppositions characterize the first tragic and heroic intervention of architecture.
Yet the building does not freeze this contrast into unmitigated sharp opposition. Flatness and ruggedness, dryness and moisture, openness and density do not collide. Instead, a series of intermediate states mediate between these extremes. From the controlled interior floor, one moves to a wooden deck, then to basalt-paved ground, and finally to the raw terrain and thick forest density beyond. The sequence unfolds as a gradual transition rather than a confrontation and rupture. In other words, this concatenation of qualitative differences forms a spectrum from the civilized to the primitive, and vice versa. The fully regulated horizontal plane gradually yields to less refined surfaces; the artificial slowly permeates the texture of the natural. Openness does not abruptly confront density. Instead, buffered layers intervene, allowing perception to shift progressively. The house acknowledges and establishes a dichotomy, yet it modulates or thickens the interval between them with multiple layers, thereby tempering extremes.
The curved roof that hovers above the platform is practical and symbolic. The planar floor and the gently flowing curved roof above stand in contrast while forming a unified spatial field. Thanks to the extended eaves, rain and wind are buffered. The eaves cast deep shadows along the perimeter, and the shaded threshold is enclosed in glass. The resulting space is something like a "modern cave," joining protection and openness, and shade and luminosity. The combination of these oppositional conditions is crucial for the quiet and peaceful experience of gazing outward. While avoiding becoming an excessive exposure, protected openness operates as a place for a calibrated gaze.
The Dwelling in Gotjawal neither conquers nature nor dissolves into it. The building does not domesticate nature, nor does it merge indistinguishably with it. Instead, it stages a mode of inhabitation that holds distinction and reciprocity in a productive tension, negating any fairytale-like romanticized union with nature. It embodies a state of separation without isolation, connection without fusion, sustaining differences while organizing connections. Ruggedness and flatness, moisture and dryness, density and openness do not negate one another. Through gradual transition, they coexist, and human inhabitation stabilizes itself. Within this tension, dwelling finds its place. Nature emerges on account of the modern cave, yet is held at a measured distance—neither mastered nor abandoned. In doing so, the Dwelling in Gotjawal sustains a calibrated belonging.
Veke by A Root Architecture works with Jeju island's volcanic terrain. Instead of designing the work as one singular volume, it is divided into modest individual pavilions connected by a linear corridor. The pavilions do not confront one another across the corridor. Each pavilion occupies one side, while the opposite side opens toward the terrain. Enclosure alternates with release; shadow yields to brightness; compression gives way to expansion. The rhythm between these sets of opposition is carefully choreographed. Balance is achieved not through mirroring, but through alternating presence and withdrawal. What is achieved is a high level of balance, which could be called "an asymmetrical symmetry," or "an imbalanced balance."
The corridor is the operative device of this equilibrium. Functioning the terrain undulates—rising, dipping, thickening with vegetation. Indeed, the constancy of the floor and ceiling of the corridor is significant. It establishes a datum of measurement. The body moves securely along a continuous plane while the terrain fluctuates beside it. Architecture does not produce sectional drama internally. Rather, it remains flat and constant, likening it to an ethical decision to remain silent in a conversation. Instead, it frames the drama of the site, operating as the party against which the variables of the terrain are exposed and measured. The steady platform and the ceiling render visible what might otherwise remain mute background.
A comparison with modern spatial strategies clarifies further this tactic of constancy and variation. Adolf Loos varied floor levels while maintaining ceiling constant, introducing sectional shifts within architecture itself. In contrast, Richard Neutra maintained the level of the floor constant while modulating ceiling heights, allowing spatial tension to be produced for the changes above. In both cases, variation was generated architecturally. In Veke, by contrast, both floor and ceiling remain constant. Sectional variation is transferred outward to the terrain. Architecture becomes the stabilizing reference against which the land's irregularity is perceived. The effect of the tactic between the constancy of the artificial datum and the variation of terrain is most intensely observed at the final pavilion. Here, the terrain is dramatically depressed and fluctuating. The pavilion appears as hovering in the air. While the pavilion opens toward light and air, the terrain beneath contains a grotto-like space—low, compressed, inward.
Surprising is the fact that the dramatic terrain under and around the final pavilion was shaped through an intentional excavation. What appears natural is indeed artificial. It is a simulation of the natural. Why was the simulation of the natural terrain necessary? Is it a fake, or does it have a different sense that can be justified? Simulation becomes necessary when original conditions have been broken. If the terrain had remained intact as lived condition, it could have been most likely undulating terrains with ups and downs. This will be particularly the case in Jeju, a volcanic island. Then, no simulation of the natural would be required. The intentional excavation thus signals an absence: a terrain that has long been leveled, optimized, and subordinated. This absence can be generalized further into the broader context of Korea. For decades, in the midst of operating compressed modernization, terrain has been considered an obstacle and flattened for frictionless designs and constructions. Hills were cut, valleys filled, surfaces paved.
On one hand, the simulation of terrain may be considered unnatural, confounding natural and unnatural. On the other hand, it is also an act with a historical significance. It indicates the extent to which terrain has been marginalized in everyday building practices. Veke acknowledges this condition and works within it. Through asymmetrical symmetry, it composes a measured equilibrium in which architecture and terrain remain distinct yet interdependent. The terrain, long treated as obstacle, returns as theme. Architecture does not relinquish control, yet neither does it overwhelm. It stabilizes, frames, and recalibrates—allowing terrain, once suppressed beneath relentless development logic, to re-emerge as an indispensable party that deserves to be present.
4. The Sublime and "The Poem of the Right Angle"
The East Sea of the Korean peninsula is often described as overwhelming in scale and force. Unlike the comparatively calmer waters in the southern and western part of the peninsula, the East Sea appears elevated above the shoreline and the ground on which one stands. Its depth is immeasurable; its wind, relentless; its horizon, oppressive in its vastness. The presence of the sea is not merely scenic but potentially destabilizing. It is a site of the sublime. For Immanuel Kant, unlike beauty, the sublime arises from confrontation with magnitude and power that exceeds sensory comprehension. Yet such an encounter requires a crucial condition: distance. The subject must stand at a secure remove from danger in order to experience the overwhelming force of nature as sublime rather than terrifying. Sublimity depends upon mediation of distance. If one imagines an architecture of the sublime that acknowledges magnitude of nature, yet secures the distance of safety, what would it look like then?
Starscape by Zitta can be read as an architectural apparatus that constructs precisely such mediation. The project frames a fragment of the vast spectacle rather than exposing it in its entirety. Individual volumes are arranged around a centrally positioned courtyard that opens toward the sea. This courtyard is not raw terrain but an artificial platform—a deliberately leveled and stabilized ground from which the sea can be encountered. It functions as a safe spot, a constructed vantage point that transforms the overwhelming horizon into a tamed spectacle.
The configuration of the platform is carefully articulated to enhance its role as a vantage point. It oscillates between enclosure and openness. It is both open and protected. One building mass is lifted on pilotis and positioned so as to partially shield the courtyard, still opening a window through which the turbulent sea comes to visibility. The projecting volume operates as a windbreaking device, too. The relentless gusts are softened. Consequently, the full force of the horizon combined with violent wind and sound is modulated before entering the courtyard. The project does not deny the sea's sublimity; it calibrates it. Awe is admitted, but fear is tempered.
The projected volume is supported by evenly spaced vertical piers. The number of the piers exceeds structural rationality, being intentionally redundant. The firm, repetitive vertical supports stand against the expansive horizontality of the artificial platform and the sea beyond. The windy fluctuating movement of the sea is resolutely confronted by the unmoving, still-enduring silence of the piers. The contrast recalls Le Corbusier's "poem of the right angle": vertical stability artificially constructed against horizontal infinity given as part of physis. White surfaces of the building intensify the distinction between the artificial and the natural, setting the human creation in sharp relief against the blue sea, as well as the sky. The engagement with nature here does not rely on mimicry but on deliberate contrast. Nature and architecture mutually define one another precisely because of their unmitigated opposition.
If the central courtyard with a pool establish itself as a strong center, the peripheral building blocks occupy the corners, projecting outward at every possible angle toward the sea and the horizon. In the units inside the building blocks, the advantage of the sitting at corners is maximized, inviting dramatic views towards the sea and the horizon into the heart of the interior. Here, the sea is not fixed as a singular frontal image but fractured and reassembled through oblique views. The infinity pool between interior and ocean operates as a horizontal mediator—neither fully merging with the sea nor entirely separating from it. It sustains a delicate interval.
The project thus stages a spatial dialectic between centrifugal and centripetal forces, between infinity and enclosure. The center gathers; the corners extend. Circulation reinforces this mediation. Elongated bridges and terraces delay immediate retreat into privacy, exposing the hotel guests to wind, light, and sky, and exposing them to the gazes of the others. These paths function as devices of temporal extension. The inhabitant becomes part of the composition rather than a detached spectator.
One curious aspect of Starscape is the relationship between figure and ground. Here, it remains unstable. The white masses of the building blocks do not permanently dominate the scene; at times, the sea and sky advance forward visually while the building recedes into background. Light and shadow further complicate any hierarchy that may exist. The building becomes a screen upon which the rhythms of nature are inscribed. Architecture does not disappear into nature, yet neither does it assert absolute dominance. Instead, fixing its status as an object of attention and as a background is always delayed.
This calibrated mediation that suits Kantian characterization of the sublime raises a critical question. If the sublime requires distance and safety, does it not mean that the magnitude of nature needs to be aesthetically manipulated? Extending this to architecture, does architecture aspiring to work with the sublime presence of nature risk aestheticizing what is overwhelming? By transforming boundless magnitude into a framed, inhabitable scene, does Starscape neutralize the threat that once defined sublimity? Is the sea encountered as existential force, or as a comfortably consumable spectacle? Whether Starscape constitutes a refined aesthetic domestication of natural power remains an open question. One thing seems clear. Starscape neither dissolves into romantic union with nature nor asserts heroic mastery over it. It keeps a tension alive between the infinite power of nature and artificial creation in reference to it.
5. Everyday Banality and Creative Collage
The trajectory of urban dwelling in Korea has moved rapidly from single-family houses to multi-family dwellings and ultimately to large apartment complexes. While this trajectory may appear as a clean linear history of replacement, it is equally a history of fragmentary coexistence and accumulation, in which earlier versions of houses such as single-family houses still persists within the evolving urban fabric. Painter N's House by a co lab rediscovers the significance of what still survives amid the history of replacement and, through its careful reconfiguration, suggests—albeit modestly—a new direction in the trajectory of urban dwelling.
The project renovates a mundane brick masonry single-family house built on a sloped site during the 1980s—a speculative house designed and constructed by profit-seeking nameless local developers. It was closer to a product than to a piece of architecture, as it seized an economic opportunity out of an exponential increase in the population of Seoul and the ensuing voluminous demand for housing, or any housing. Rather than demolishing this non-elite housing type, however, a co lab undertakes its creative remodeling. Portions of the existing exterior walls are preserved, while others are boldly cut away. By removing sections of the façade, a terrace is secured on the first floor, and the distant mountain view—previously blocked by the wall—re-emerges on the second floor. Within the existing masonry shell, a timber structure is inserted. The upper edge of the original wall becomes a datum line, above which the newly introduced wooden frame accommodates clerestory windows. The second floor is thus transformed into a studio space with generous volume and natural light, suitable for an artist's practice. Its height is carefully calibrated to avoid obstructing the view from the living room of the neighboring house behind. Masonry and timber, gravity and lightness—materials and forces of contrasting character—are brought into a deliberate conjunction. The heaviness of masonry, seemingly drawn downward by gravity, meets the airiness of the timber structure that rises toward the sky. The craftwork that interweaves what is given and what is newly introduced, lending the whole project the quality of a bricolage, is likewise evident in the dualistic fabrication of details. The downspout-column, which serves simultaneously as structural support and rainwater drainage, exemplifies this ethos. In the Korean climate, the gutter is indispensable; rather than concealing it—as would be the case in most elitist architecture—the design exposes its functional necessity.
This project neither treats the given mundane building with reverential preservation nor dismisses it as a structure devoid of value. Even if the existing fabric originated as a modest product of economic necessity, the traces accumulated over time—touches, scratches, abrasion, polish, and deformation—testify to the lived reality of dwelling. These marks are not incidental damage but inscriptions of habitation, carrying within them a form of meaning grounded in the authenticity of inhabitation. The project takes these traces as its point of departure and subjects them to further transformation.
Interventions operate through cutting, hollowing, inserting, and grafting. Rather than replacing the existing structure, the design works through it, gradually establishing a new and subtle order within the given fabric. This order reveals and activates latent possibilities embedded in the site itself. A particularly telling instance is the distant mountain view that had been entirely erased by the protruding wall of the old house. By removing and reconfiguring portions of the existing mass, the project restores this horizon, allowing the landscape to re-enter the spatial experience of the house. At the same time, the intervention recalibrates the building's relationship to the surrounding houses that have accumulated around the site, negotiating proximity, height, and orientation with a quiet precision.
Seen in a broader urban context, this strategy acquires a particular significance. Seoul's residential architecture has largely been shaped by a condensed and accelerated modernization, driven by the logics of standardization, automation, and repetition. In such a context, the patient discovery of a site's specific constraints and potentials has rarely been allowed to guide architectural production. Yet this house suggests an alternative trajectory.
Without rejecting the realities of modern production, it demonstrates how architectural making might still operate as poiesis rather than mere production—an interpretive and transformative engagement with what is already there.
In this sense, the order embodied in this project reveals, belatedly, a path that residential architecture might once have taken under different historical conditions. By retrieving what had been neglected or discarded, the project does more than transform an existing structure; it reopens a possibility within the architectural imagination, redirecting the temporal narrative of dwelling toward a trajectory that had long remained latent.
Be-Fore by a co lab regenerates the former Siheung sewage treatment facility—once an invisible infrastructure buried beneath the expanding city. During the decades of compressed modernization and rapid urbanization, water in particular was reduced to an object of consumption, contamination, and technical management. Vast underground systems were constructed to capture, purify, and discharge it—removing it from everyday experience. This applies not to water alone. Air was framed as a medium of ventilation, and light, as an instrumental parameter. Be-Fore reactivates one of those very infrastructures to expose such technological framing of nature and to re-present aspects of nature that had long been disregarded or forgotten.
The regenerated ruin reverses this technological framing. Transforming the sequential logic of purification into a new spatial order of navigation—composed of the Circle Stair, Sunken Path, Timber Atrium, Tower, and Half Tank—the project allows light, water, wind, and the ecological processes that interweave them to re-emerge. A vertically inserted cupola above the distribution basin establishes a tower of light where none previously existed. Light descends to the cave-like underground cube. What once contained sludge becomes a setting where sensory phenomena of light, wind, and water unfold and the ecology of restorative vitality of life becomes perceptible.
The transformed ruin thus operates as a reflective device. By opening the sealed geometries of the purification tanks to the sky, wind, and water, the project allows suppressed dimensions of nature to reappear within the very structures that once regulated them. What had functioned as an apparatus of control becomes a setting in which the multiple states of water—and the atmospheric forces surrounding it—can once again unfold. In this sense, the project enacts a purification of our prejudiced apprehension of water. Yet this purification carries another meaning as well: it is also a historical purification. Through this transformation, the relationship between human settlement and the natural elements is reconsidered. The infrastructures of modern urbanization—once instruments of concealment and control—are reactivated as settings through which the historical reduction of nature may be reconsidered and reoriented toward a more ecological recalibration.
Conclusion: Architecture and Contemporary Conditions of Everyday Life
The projects discussed above accommodate diverse programs and span both new construction and regeneration. They are also dispersed in different parts of Korea. Yet they are collectively indicators of the conditions of everyday life. Put differently, they could be seen as less isolated objects than fragments of shared conditions of life. Then, what do they reveal about everyday life in contemporary Korea? Above all, many of the works reveal a persistent ambivalence toward the city. They exhibit a pronounced introversion. Rather than actively projecting themselves into the street, they withdraw behind walls, elevated courtyards, filtered façades, and carefully framed horizons. The variegated spectrum between openness and closure characteristic of traditional Korean spatial configuration—wall, courtyard, main hall, veranda—gives way to higher boundaries and more selective apertures.
Neutrality is another characteristic evident in some of the projects. Surfaces follow standardized process of manufacturing; façades avoid overt symbolism; and expression is restrained. Space itself remains indeterminate for the accommodation of flexible events. This neutrality, ranging from the treatment of the surface to the operation of a space, is symptomatic of the era. It is an era saturated with meaning, in which restraint can become an ethical stance. It is also an era in which symbols are rapidly politicized and architectural intention is frequently subjected to ideological framing. Minimizing overt expression may constitute a defensive tactic. By withholding excessive signification, architecture avoids immediate appropriation.
Behind this introversion and neutrality lies a deeper context, which regards the nature of the shared urban settings. If the street does not operate as a festive or agonistic public realm—if it is regulated more by legal frameworks and safety protocols than by civic communality—then architecture alone cannot generate vibrant publicness. In this situation, architecture risks remaining a carefully composed refuge within an otherwise desolate urban field. Thus, while individual buildings increasingly achieve refinement, the broader urban setting often remains austere. One might ask whether architecture has become a site of consolation precisely because the city is found barren. Or perhaps these works represent the early stages of a more profound historical reorientation—one in which architecture, no longer driven by quantitative expansion, assumes the task of playing with the city to secure a spectrum from the domestic interiority to the communal common ground, and vice versa.
Some works demonstrate already a notable historical shift. Even when working with the crude residues of compressed process of modernization—anonymous housing types, obsolete infrastructures, industrial shells—they adopt a new attitude toward what is given. Rather than erasing inherited structures as mere byproducts of accelerated growth, they interpret their spatial capacities and limitations. Through selective acceptance, bold subtraction, and strategic insertion, they implement latent possibilities out of what was once considered so banal.
Nature is also rediscovered in its magnitude and power. This shift signals a reconsideration of both the role of architecture in Korea and the themes with which it must engage. During the decades of compressed modernization, building largely operated as an instrument of production, within which terrain, climate, and the presence of nature as a source of the sublime were frequently suppressed or neutralized in the pursuit of efficiency and speed. The works discussed here recover what had long been neglected. Rather than treating nature as an obstacle to be overcome or scenery to be romanticized, they reintroduce terrain, atmosphere, and the sublime presence of the landscape as operative architectural themes. In doing so, they point toward a renewed disciplinary task: architecture not merely as a device for the production of space, but as a reflective practice that recalibrates the relation between human settlement and the order and effects of nature.
What might have emerged had Korea's modernization unfolded more slowly—had architecture been granted more time for reflection—appears belatedly in these projects. It is as though alternative trajectories, long deferred, begin to reassert themselves, suggesting a quieter transformation of the urban field. Whether the city itself will evolve to support and augment vibrancy of human life remains uncertain. Yet within these works one can discern the emergence of different trajectories. They reclaim lost time, reinterpret what is given to reopen possibilities once disregarded, and cautiously participate in the collective reconstruction of a shared world.
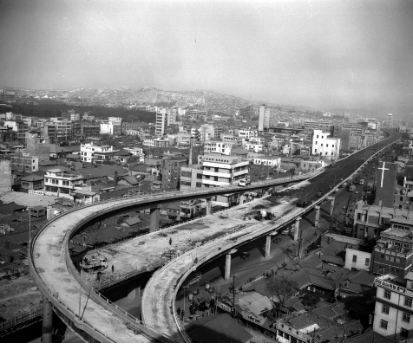
Figure 1: A flyover bridge through the city in 1976.

Figure 2: large apartment blocks became a dominant feature of the capital.

Figure 3: A scene of historic downtown Seoul; source: Wikipedia commons


 loading......