


Architect Firm: Shin Design Lab
Principal Architect: Shin Jeongyeap
Design Team: Shin Jeongyeap, Chung Dukyoung, Lee Mingyu, Kim Gwangho, Min Kyeongmin
Location: Chuncheon-si, South Korea
Area: 114,647 square meters
Completion Date: September 2024
Photography: Shin Design Lab
Who is the Building For?
As a metropolitan government building, this project inevitably accommodates diverse administrative programs. However, planning a public facility with a construction cost of approximately USD 250 million and a total floor area of 110,000 square meters implies significance beyond its physical scale. It signifies not just an administrative space for governance, but a place expected to embody broader public values and social roles.
For Chuncheon, it offers the first large-scale urban park since the cancellation of the Civic Park plan at the former Camp Page. For Gangwon Province, it provides a long-missing venue for conventions and exhibitions that were previously difficult to host due to spatial limitations. Nationally, as a government of a divided region, this site holds symbolic potential as a place representing a future vision of peace. Thus, this building is designed not only for public officials, but for Chuncheon citizens, Gangwon residents, and Korean people as a whole.
Voyage, Borderless, Formless
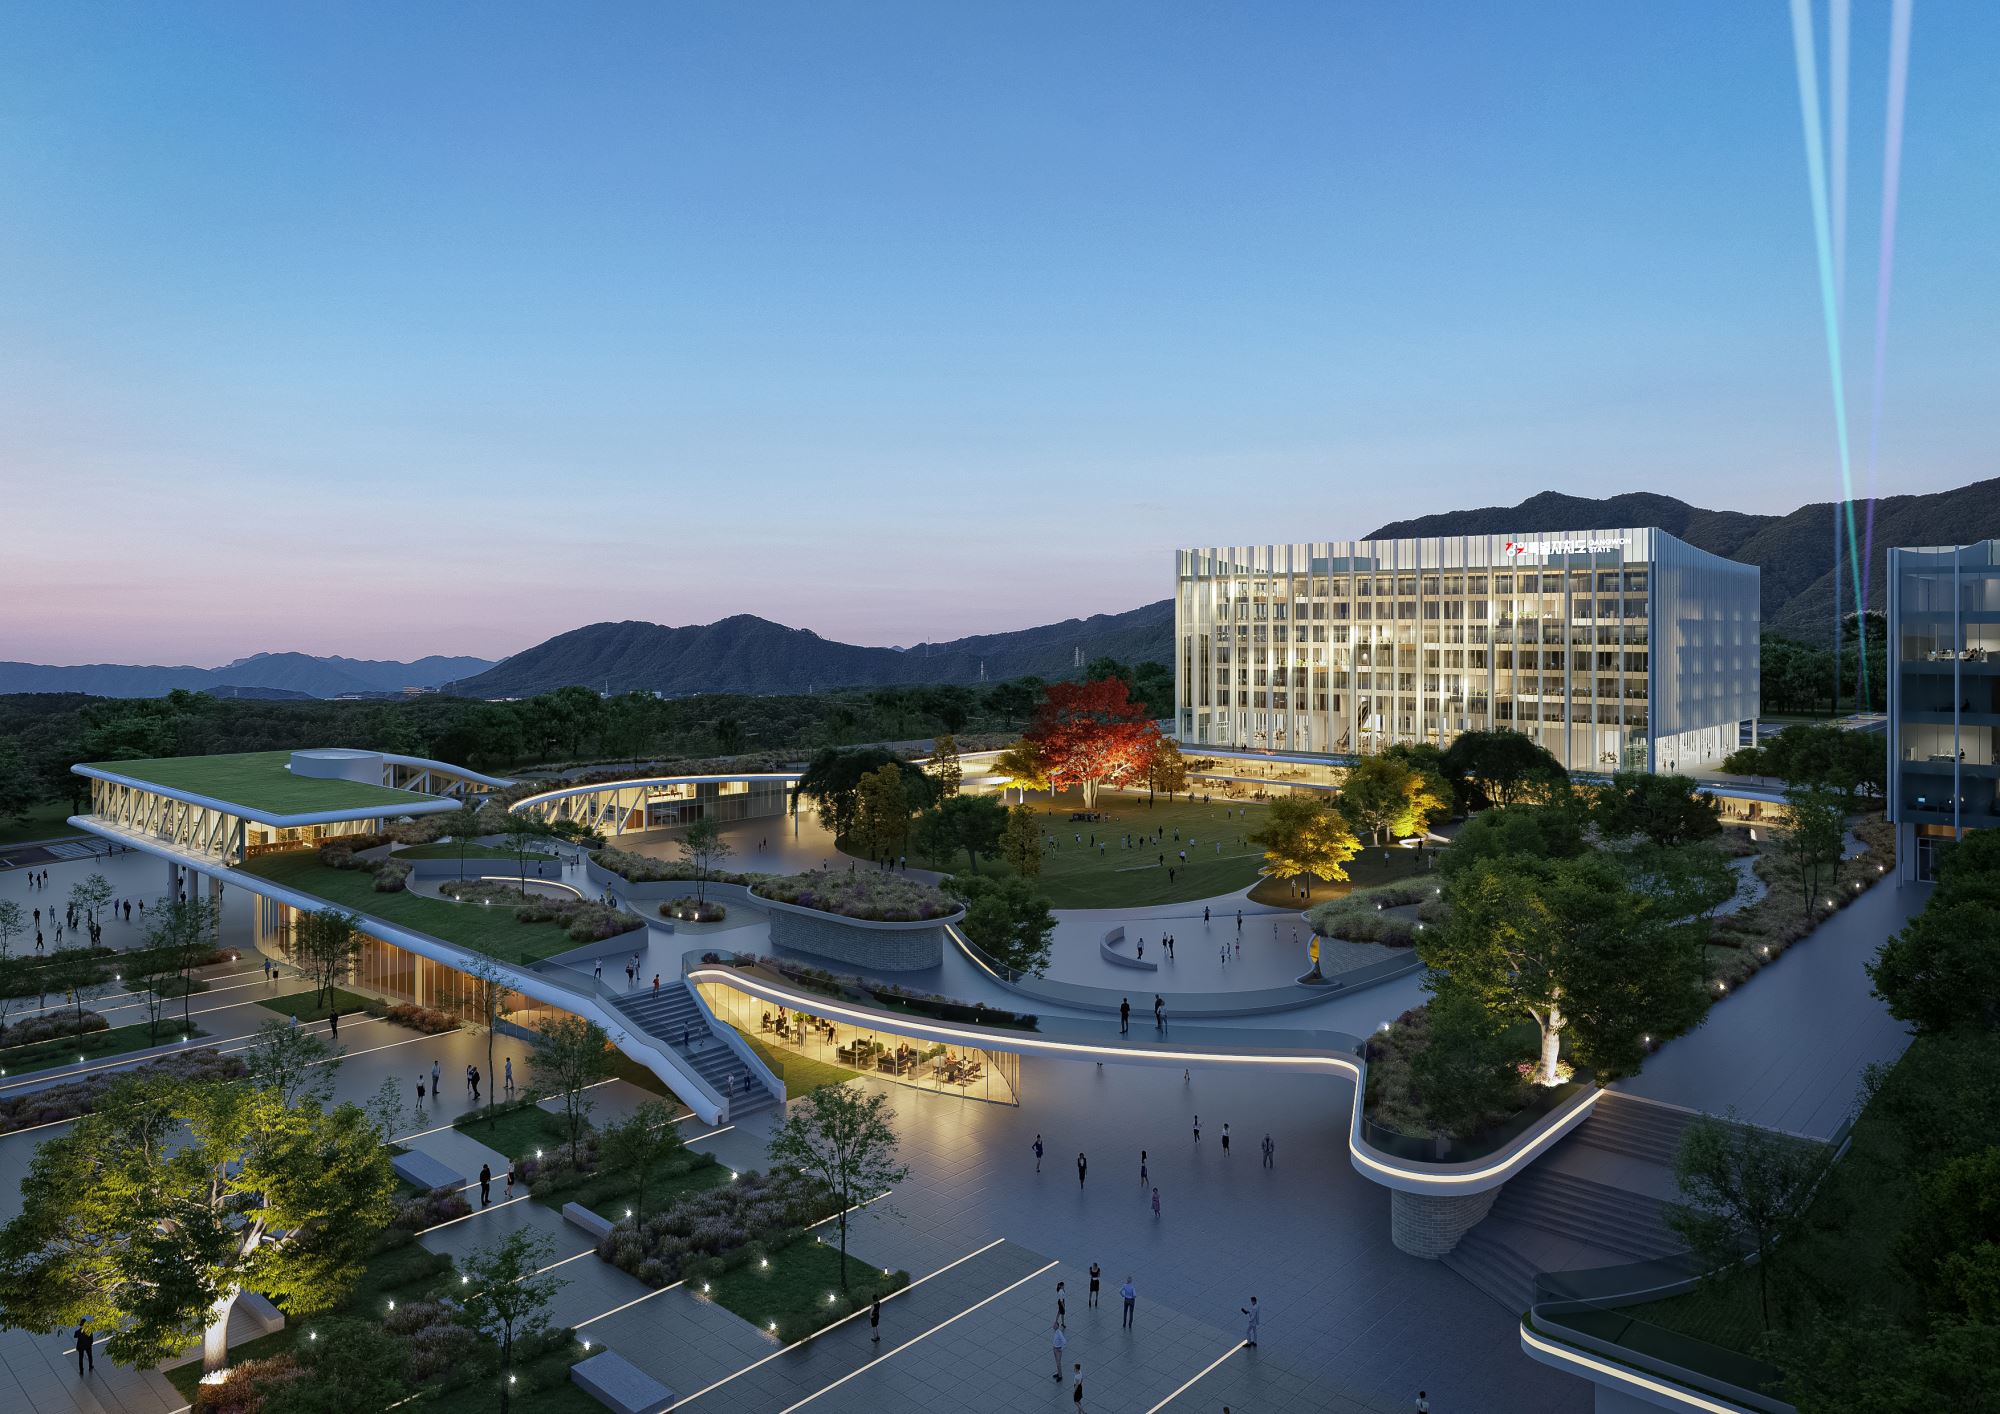
At its core, this is a workplace. Plans and sections are designed to strengthen communication and support recovery from everyday stress. Beyond the Office, open spaces and public amenities extend the complex into a community destination. Major shared programs—auditorium, reception, and large conference rooms-are clustered around a central park (the Lake Garden), so the complex can operate as a platform for the local economy as well as governance. Rather than emphasizing aerial views, the massing and facade are designed to express symbolism at eye level, enabling the architecture to represent the future peace of the Republic of Korea on the international stage.
Urban Proximity and 365-Day Public Life
The site plan prioritizes proximity to the public. Rather than retreating from pedestrian streets, the buildings remain close to everyday movement. Public programs and convenience facilities are placed at lower levels adjacent to the central open space, ensuring the site remains active beyond Office hours—designed to be filled 365 days a year, not emptied after work.
A Commons-Based Workplace: Floors, Sections, Facades
Work floors share common spaces on each level to improve efficiency, increase chance encounters, and encourage collaboration. Two stacked floors meet near the core at an open shared common. These linked shared zones reconnect separated levels into one continuous "commons." In section, varied heights and circulation enrich the public interior and intensify social interaction. A two-floor open shared space links to a southeast atrium, supporting natural ventilation while serving as a key workplace element for communication and relaxation.
Facades respond to four criteria—symbolism, solar control, insulation performance, and views. Stone composite panels address high-insulation areas; aluminum louvers manage solar gain; large louvers form symbolic elevations on key public views; and BIPV is applied where views are limited but insolation is strong, allowing the envelope to produce energy.
Landscape System: Gangwon's Eighteen Cities in One Park
Open spaces translate the diverse landscapes of Gangwon Province's eighteen cities into a connected park system. The central Lake Garden (up to 40 meters wide) draws from lake-culture cities and integrates water management: runoff collected along site steps is purified through natural filtration and hydroponic planting, while a portion is stored and reused for irrigation. The rooftop Taebaek Garden echoes dynamic mountain topography, carrying a hope for renewal in former coal-mining regions. Roadside public open space references border-area field landscapes, providing rest and everyday permeability. Signature places include the Square of Peace, Water Square, a 2,000 square meters lawn for major public events, Terrace Garden, Outdoor Theater, a pollinator production garden, and a protected children's landscape called the Dream & Future Garden.


 loading......