
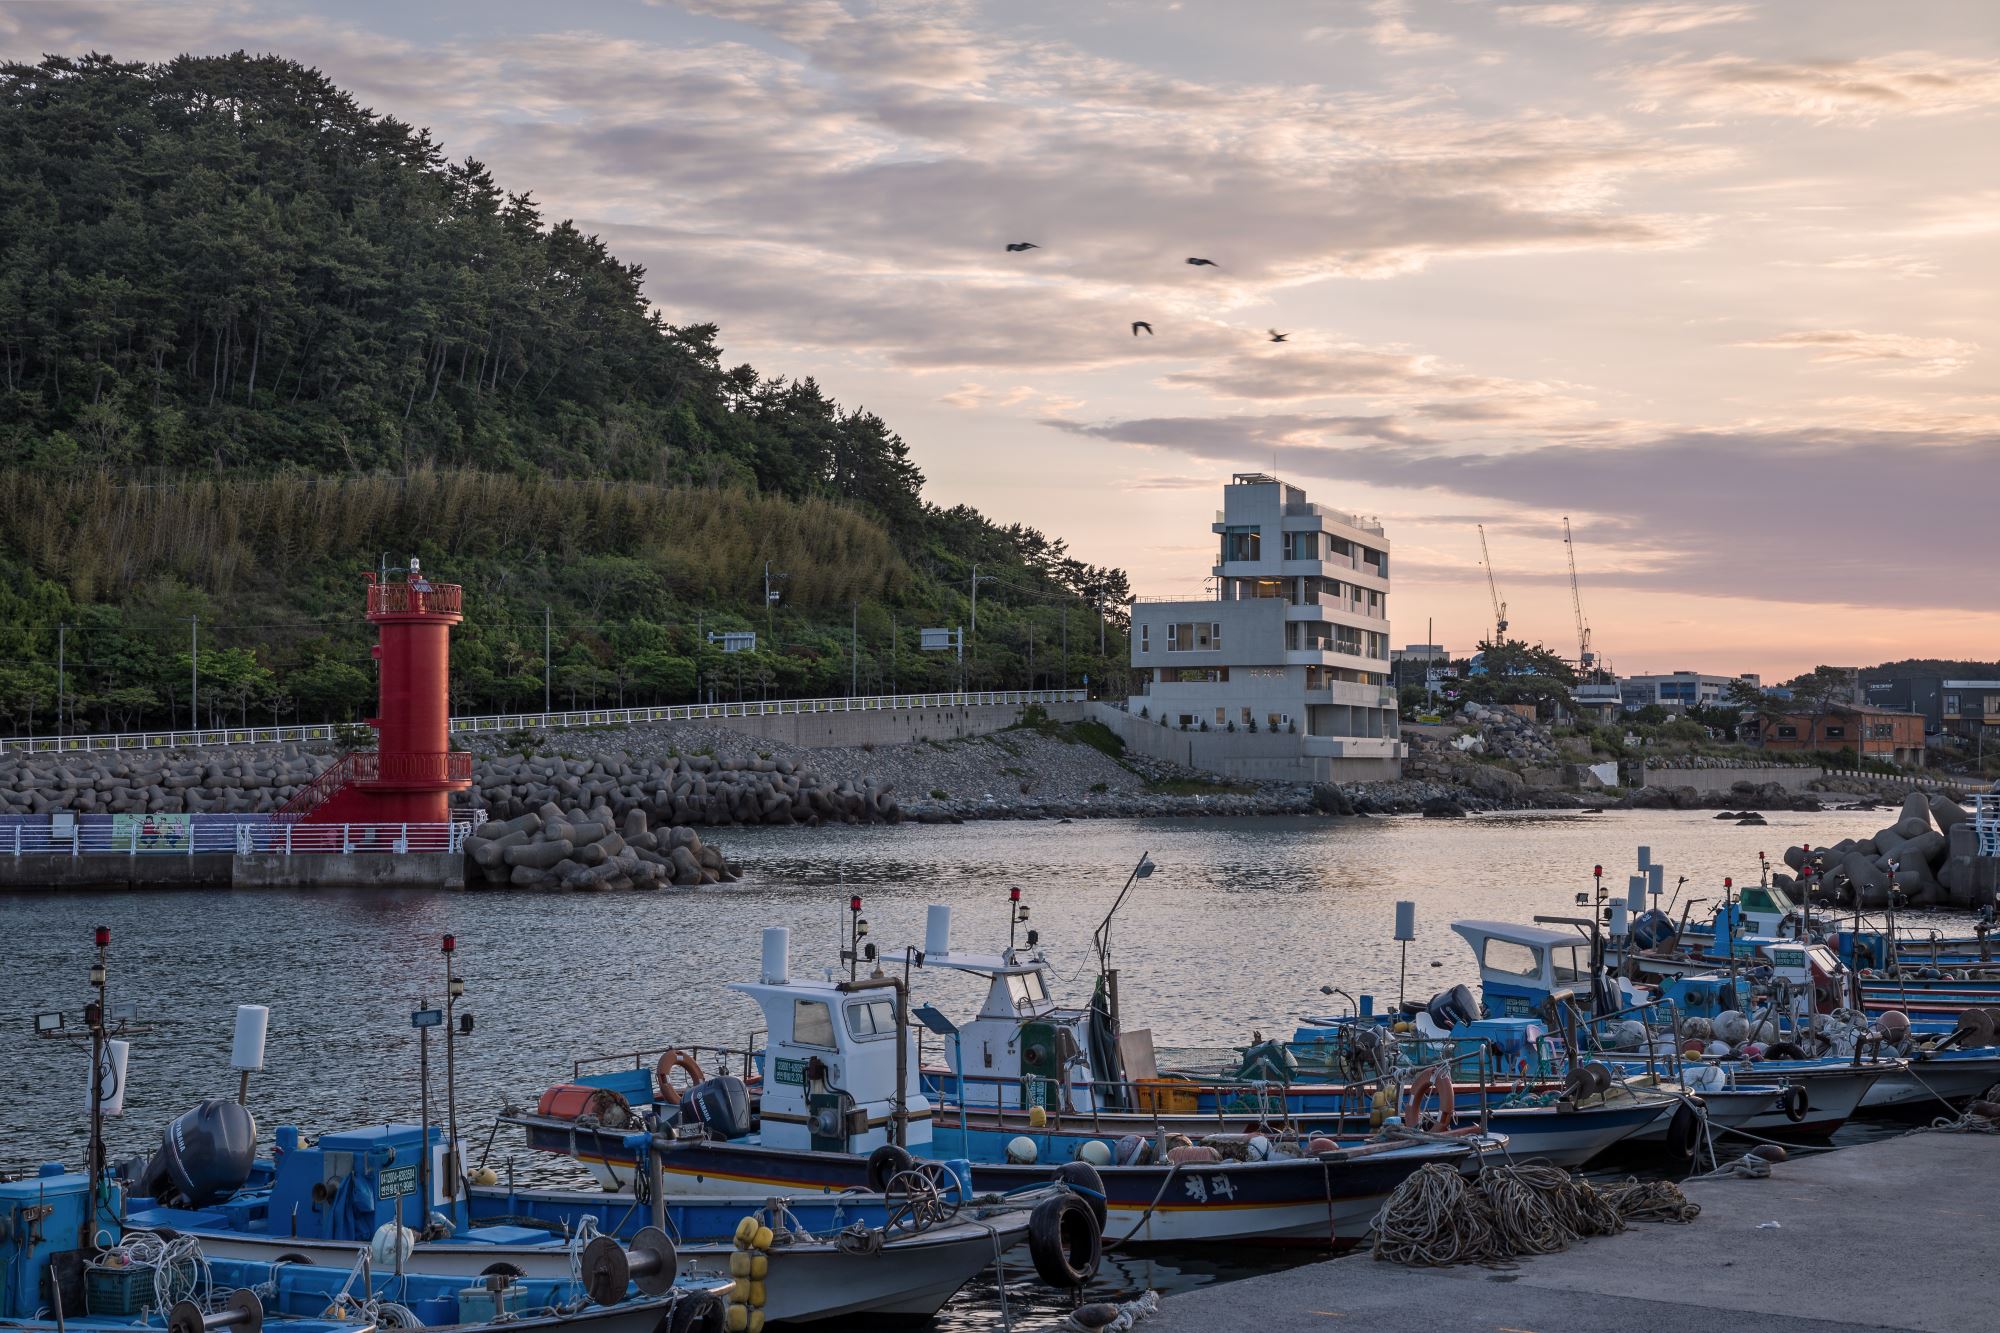


Architect Firm: ZITTA Architects
Principal Architect: Younkyoung Cho, Donghyun Kim
Design Team: Hyeran Jeong
Location: Busan, Republic of Korea
Area: 1,887.84 square meters
Completion Date: May 2020
Photography: Joonhawn Yoon
The border of Earth and Ocean
Stepping away from the urban clamor, one arrives at a site situated on the exquisite threshold where the land meets the sea. Even in a coastal city like Busan, such a location—directly abutting the shoreline-is rare. The project began with a profound respect for this border condition, adopting a posture of coexistence to ensure the architecture does not sever the long-standing visual connection between the community and the sea.
To honor the visual rights of passersby, the ground floor is elevated via a pilotis structure, creating a transparent void that preserves the coastal vista. By intentionally displacing the guest units to the subterranean level and upper floors, the design secures a high degree of vertical privacy, shielding inhabitants from the gaze of the street while maintaining an architectural dialogue with the surroundings.
Massing Strategy: A Dialogue Between Two Axes
The border where the site meets the sea deviates slightly from the linear flow of the adjacent road. Rather than conforming to the street grid, the building is oriented along the coastal axis. This strategic alignment directs the interior gaze toward the dense pine groves of Gongsu Village and the "Julbawi" rock formations emerging from the water, rather than a monotonous horizon of the open sea.
The composition is defined by the fragmentation of three distinct masses. A horizontal volume on the second floor, cantilevering along the road axis, intersects with the vertical core, creating a rhythmic tension in the building's silhouette. This horizontal element acts as a visual conduit, "opening up" the space to link the mountains and the sea, while defining the building's architectural identity.
Overlapping Proximal and Distant Views
The ridgeline of Mangdeokbong Peak flows across the road, traversing the building's volumes before descending into the sea. The articulation of these three staggered masses creates a variety of interstitial outdoor spaces, fostering a symbiotic relationship with the surrounding context. As guests ascend the stairs, glimpses of sunlight, mountain, and sea flicker through the voids, evoking a sense of anticipation inherent to travel.
The exterior corridors leading to the guest rooms offer a curated visual experience: the proximal view of the bamboo forest juxtaposed with the distant view extending toward Songjeong Beach. On the third floor, the lounge—born from the shifting of masses-provides a panoramic sweep from Mangdeokbong and Songjeong Harbor to the pine forests of Jukdosan.
The ambiguous boundary between outside and inside
By exposing circulation spaces such as corridors and staircases to the exterior, natural elements from the surroundings were guided to permeate the building interior. The sea breeze, the movement of the forest, and the rhythmic sound of waves converge with the picturesque scenery of the village harbor and its lighthouses. This culminates in the rooftop infinity pool, where architectural barriers vanish, leaving only the user in an immersive encounter with the vast, boundless ocean.


 loading......